




22 Leichhardt Crescent, FANNIE BAY
$ 1,050,000
overview
-
1P0550
-
House
-
Sold
-
1110 sqm
-
4
-
3
-
2
Description
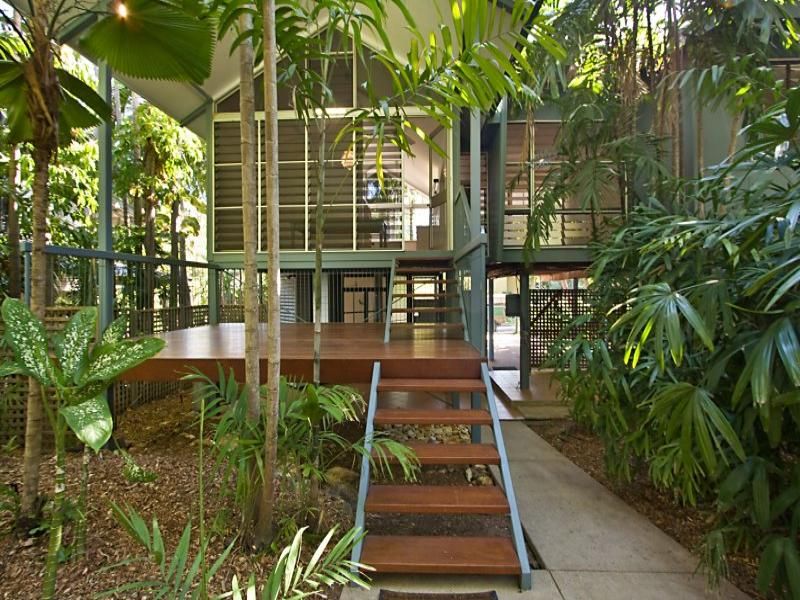
A PREMIUM RESIDENCE - SPECTACULAR ADDITIONS BY THE RENOWNED "TROPPO" ARCHITECTS!
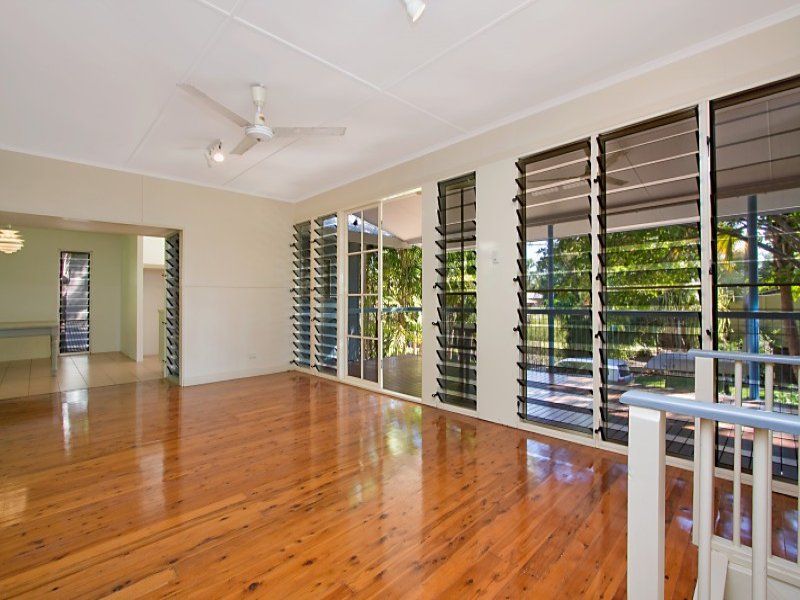
Tropical light and constant sea breezes monitored and welcomed by walls and walls of glass louvres, merge with alluring space to highlight this premium Bayside Residence.
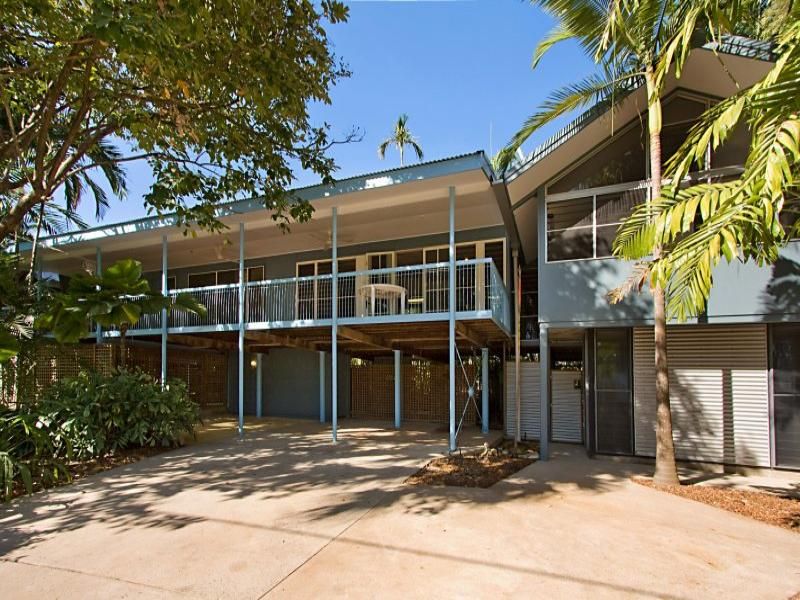
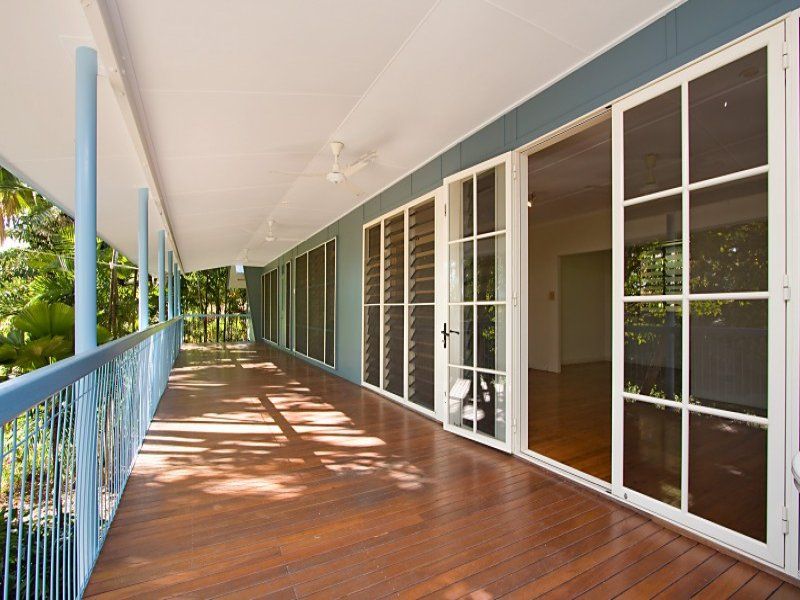
This exceptionally spacious home oozes beautiful salient simplicity combined with a freshness that is energizing while its sophisticated palette of pale relaxing tones, gleaming Knotty Pine floorboards and tin-topped decks marry to maintain that highly sought after charismatic traditional tropical elevated ambience. Each end of the home has spectacular extensions designed by the renowned Troppo Architects - come and enjoy the individuality and the sensational livibility.
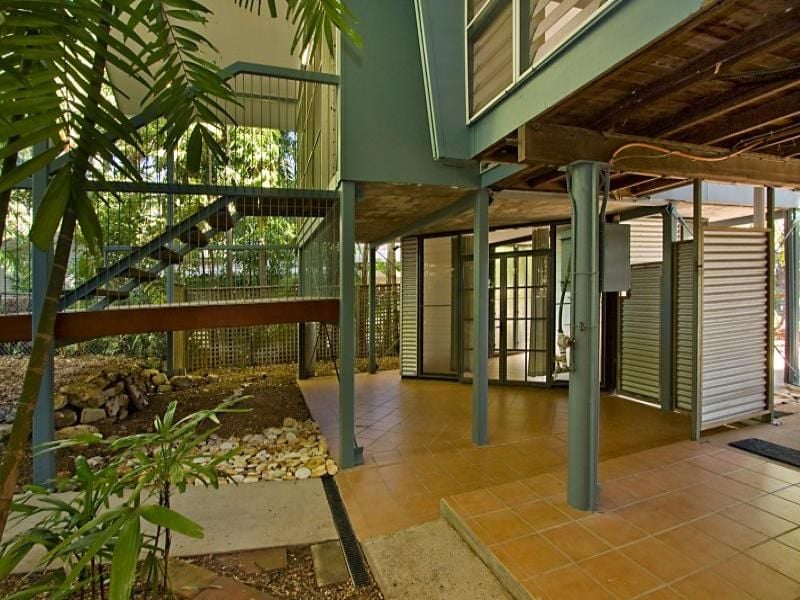
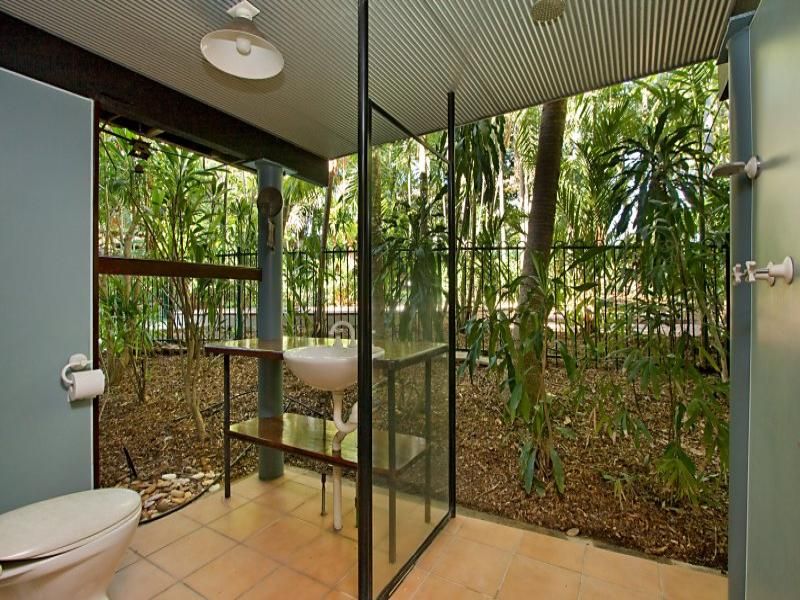
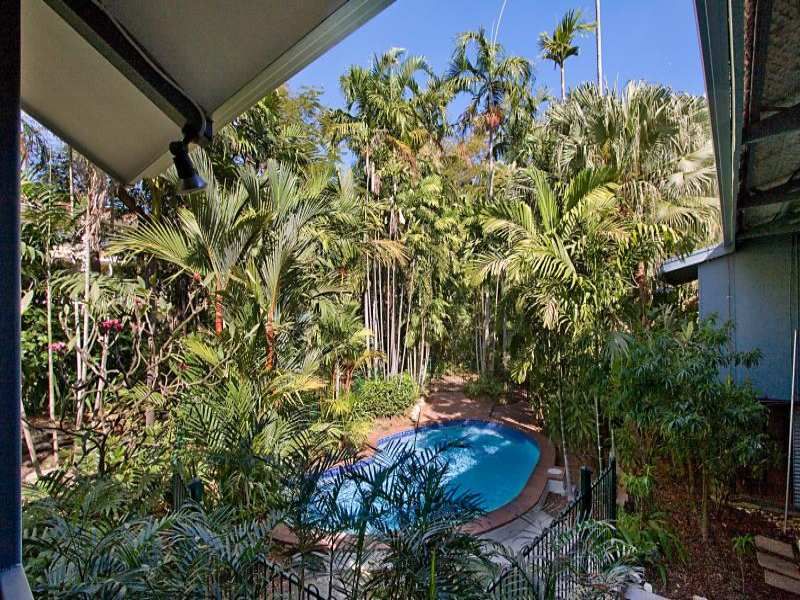
The ground floor level of the home is a delightful surprise with a fabulous tiled air-conditioned 3rd bedroom or teenagers' retreat encased in glass, a Bali bathroom and large entertainment area overlooking a spectacular fenced inground pool amongst absolutely glorious tropical surrounds emanating a haven of serene tranquillity.
Upstairs is another joyous adventure where 3 separate tin-topped timber decks liberate the internal living areas borrowing additional al fresco living space and provides an honest open relationship with the splendours of the outdoors. There are separate dining and living areas, 2 bedrooms, 2 bathrooms, large study in master suite, T.V. room and a very expansive kitchen which is ideal for a large family or the avid entertainer.
The main living area opens onto a full length front verandah via splendid French doors whilst the dining area flows onto its own rear timber deck perfect for leisurely twilight dining in our hot tropics.
The magical master retreat is just that, a real retreat incorporating a very edgy ensuite, nursery or large study, and opens onto its own private deck which is at once intimate and inspirational evoking a spirit of escapism and rejuvenation.
When position is a priority and you are passionate about a cool easy-living renowned Bayside lifestyle this fabulous home will delight you.
gallery